I / VIIIKitchen
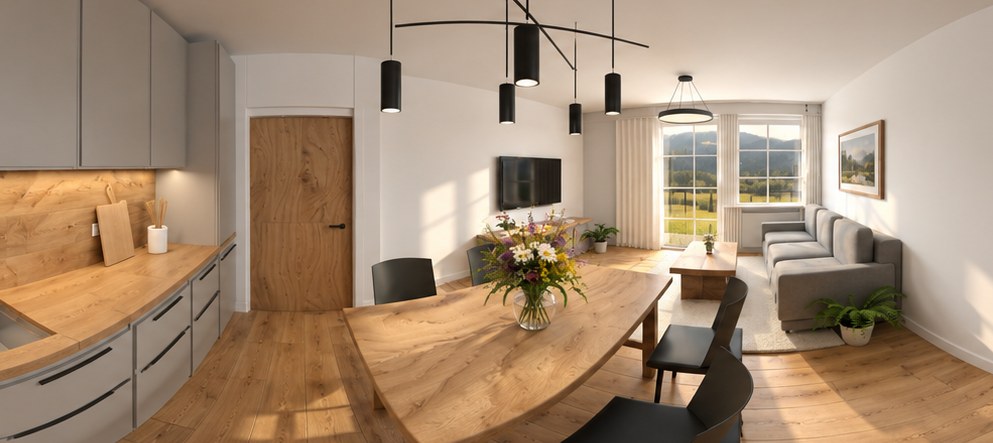
Kitchen
Taupe flat-front units, oak worktop and splashback, a dining table under dark pendants.
Bring an idea, a sketch or a basic floor plan. Apartments, houses, offices or showrooms. We return photographic interiors and a 360° tour anyone can explore on a phone.
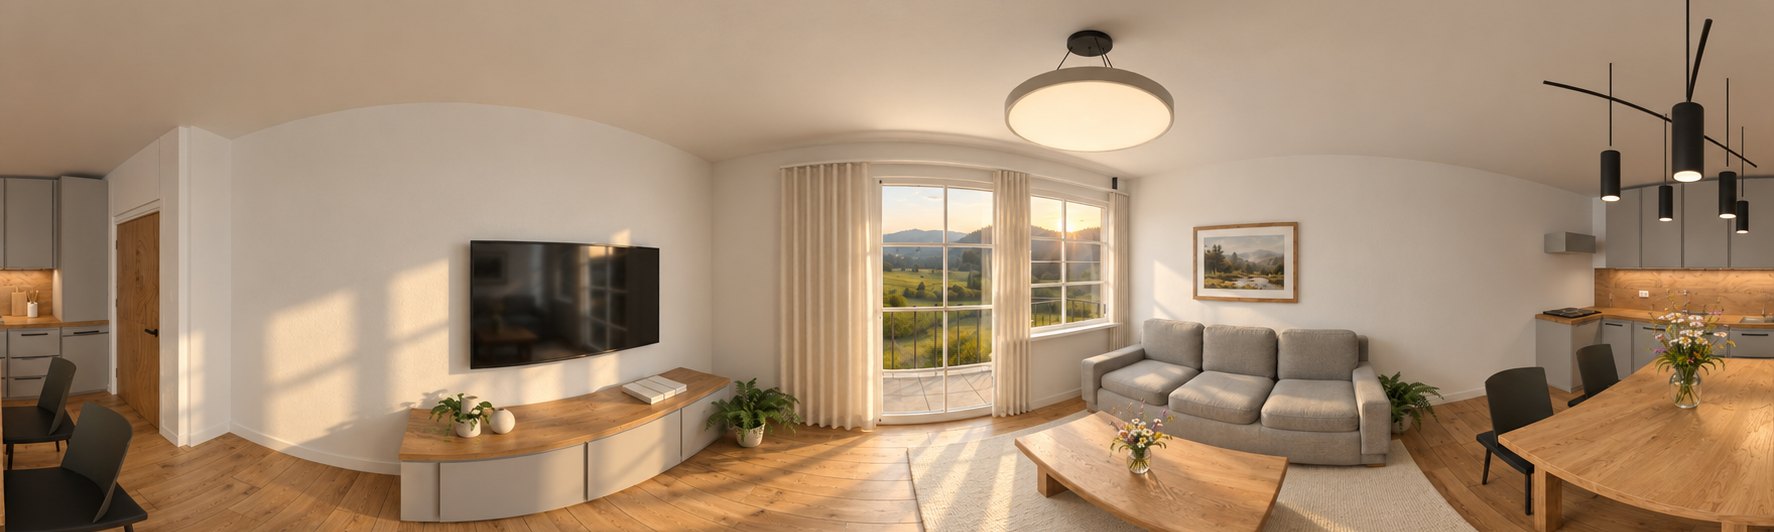
A floor plan asks buyers to imagine. A walk-through lets them feel at home, months before the keys exist.
Buyers see the light, the materials and the view, not just square metres.
Your website, listing portals, email and the sales office tablet. It runs in any browser.
A written style brief keeps oak tones, walls and windows identical in every unit.
A two-room mountain apartment built from one undimensioned floor plan and a handful of interior references. Drag to look around. Tap a marker to move.
Eight fixed viewpoints at 1.60 m eye level, all rendered from one 3D scene. Movement jumps between viewpoints; it is not free walking. The landscape outside is illustrative.
Left is the raw 3D render, geometry exact but flat. Right is the same frame after our photographic finish: real oak grain, woven fabric, weighted linen, golden-hour light. Drag the handle.
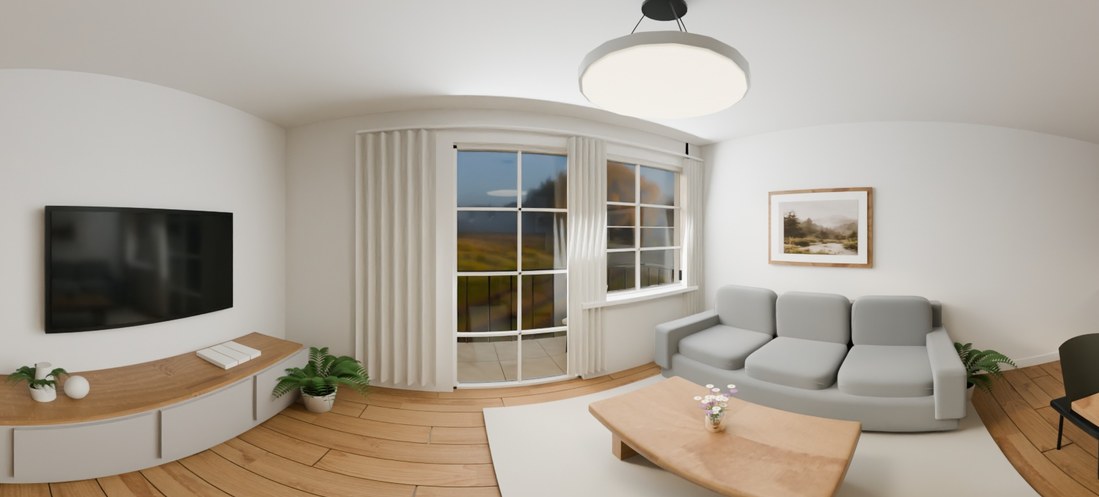
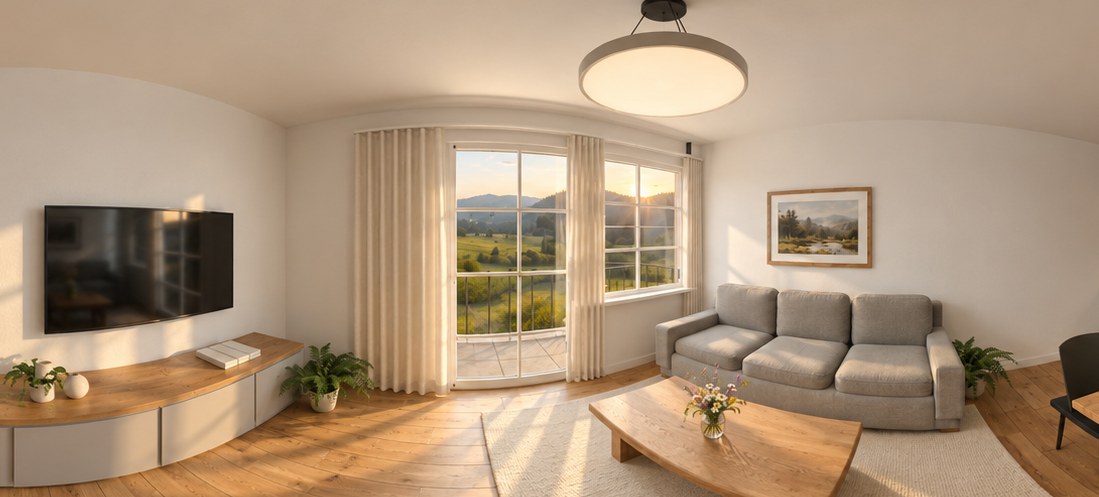 Raw 3D renderPhotographic finish
You do not need finished architect drawings. Most projects start with a rough plan and a picture in someone's head. Our job is to turn that into a space people can walk through.
If the plan is only walls and doors, we propose the furniture layout, lighting and materials for you. If you already have a designer's concept, we follow it to the letter. Either way you see and approve the layout before anything is rendered.
A few sentences on who the space is for and how it should feel. We sketch the plan with you.
A napkin drawing or a phone photo of a sales brochure. We redraw it to scale.
Walls, doors and windows, with or without dimensions. The Šumava demo started from exactly this.
PDF, DWG or a model from your architect. Gives true proportions down to the centimetre.
Pinterest boards, photos of places you love, a competitor's listing, your brand colours.
Not sure what you have is enough? Send it anyway. We will tell you honestly what we can do with it.
A short call to understand the idea, then a layout proposal you can comment on before we model anything.
Rustic, minimal, corporate or bold. We write a style brief from your references so the result looks like your idea.
Swap a floor, move a wall, try another colour scheme. It is all one 3D scene, so variants are quick.
Off-plan units, family homes, holiday chalets and show flats.
Open-plan floors, meeting rooms, receptions and break-out areas. Ideal for letting empty floors or planning a move.
Show members the desks, phone booths and lounge before the fit-out is finished.
Room types, lobbies and wellness for booking sites and investors.
Store layouts, displays and brand spaces, tested before you build them.
Seating plans, bar counters and the mood of the room at dinner time.
Calm waiting rooms and treatment rooms that reassure patients.
Show owners or tenants what an existing space becomes after the refit.
Whatever you have: an idea, a hand sketch, a basic floor plan or full architect drawings, plus the interiors you like. We start with a short call, then propose the furniture layout for your approval. No site photography needed.
We turn your references into a written design language: materials, palette, furniture, lighting and camera rules. For Šumava we called it contemporary country living with Scandinavian influences.
Warm minimalist mountain apartment, natural oak, contemporary country interior. No log-cabin clichés, no glossy marble, no dramatic Alpine peaks.
Every wall, window and piece of furniture is built once, in a single scene, then rendered with Cycles from fixed camera stations. One source of truth means every view agrees.
Each render gets a photographic pass guided by your references: grain, fabric, flowers, the view outside. The camera, projection and layout are locked, so nothing moves.
A 360° tour that opens in any browser, still images for brochures and portals, and the editable 3D scene so the next unit costs less.
Taupe flat-front units, oak worktop and splashback, a dining table under dark pendants.
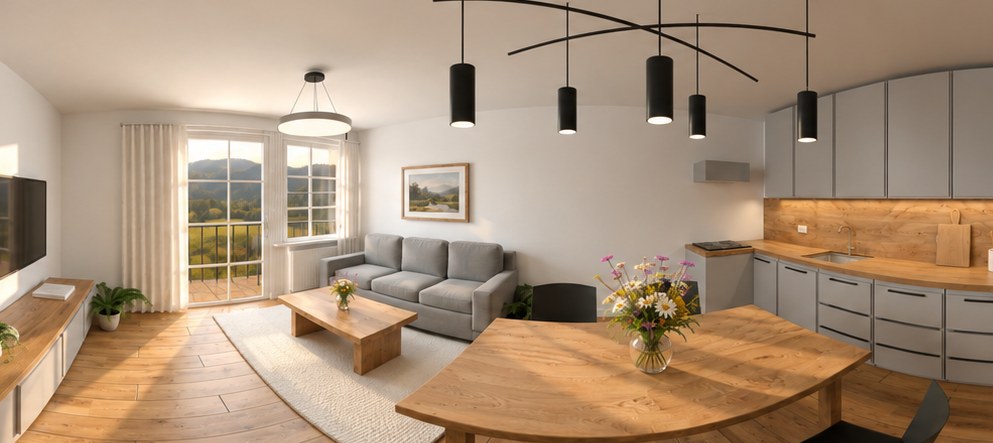
The social heart of the plan, open to the kitchen and the evening light.
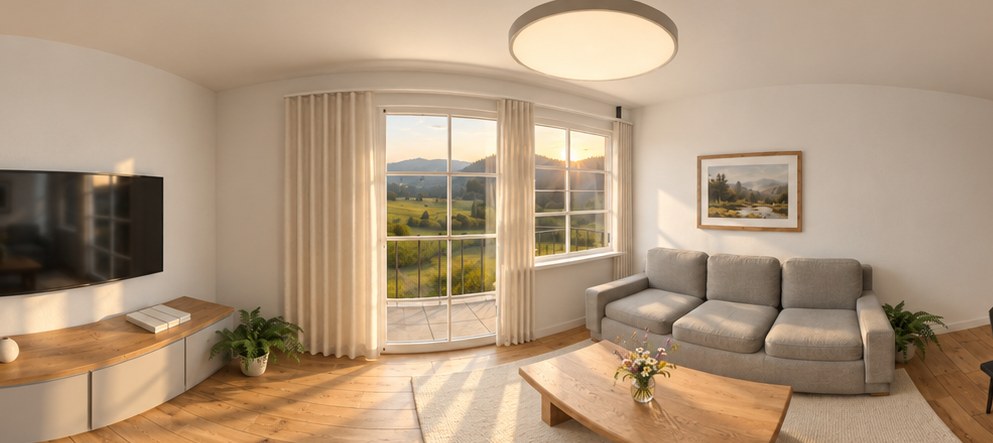
A compact grey sofa, a wool rug and tall divided windows onto the meadow.
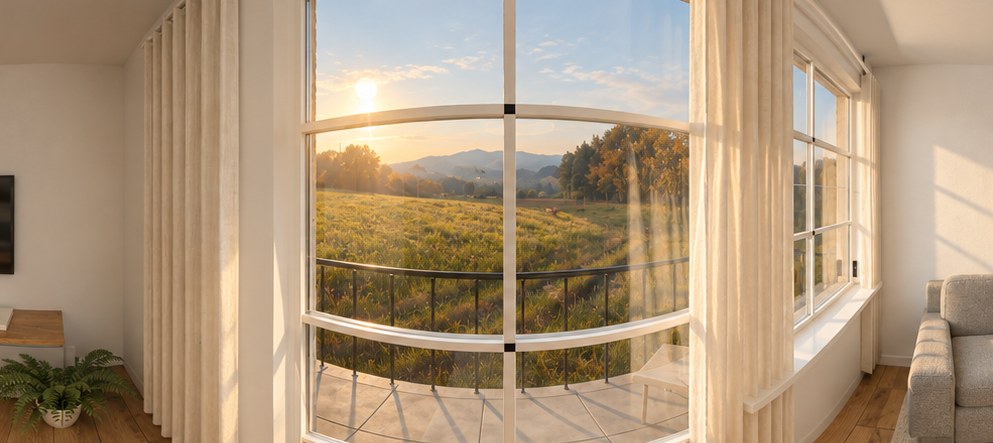
Ivory linen, white glazing bars and the wooded hills beyond.
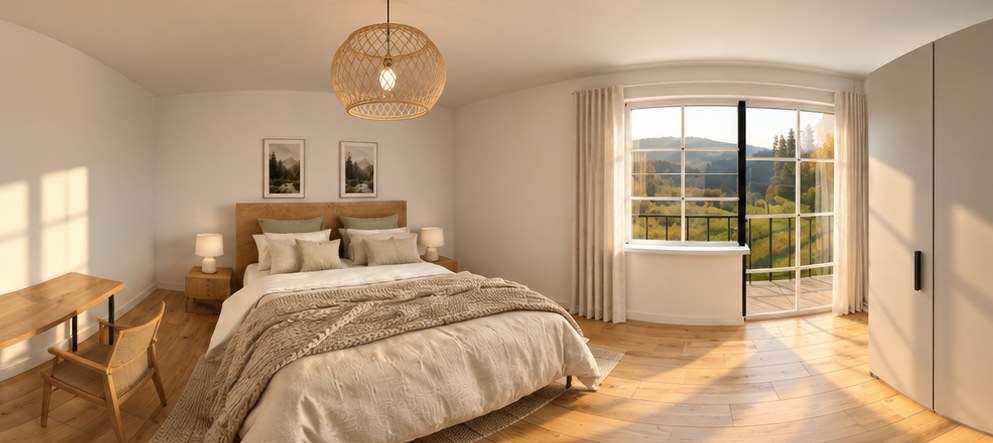
Plain oak headboard, cream bedding, a knitted throw and a woven pendant.
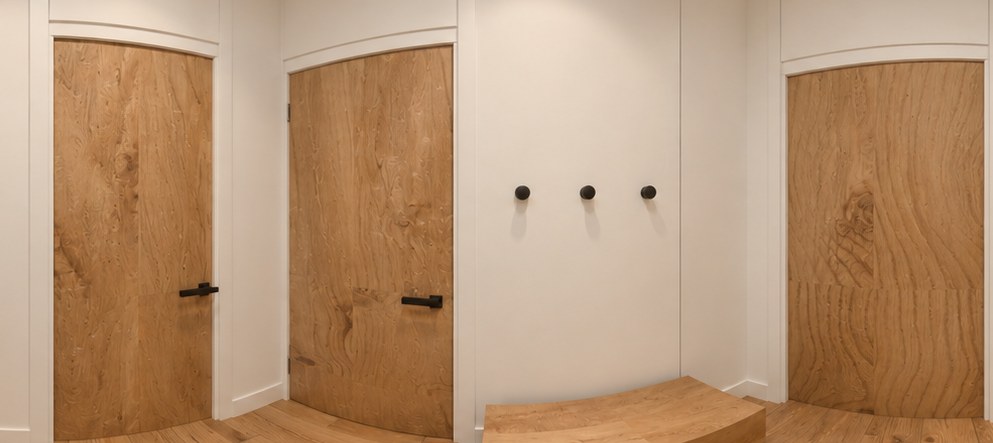
Oak doors, a bench and hooks. The first thing a buyer sees.
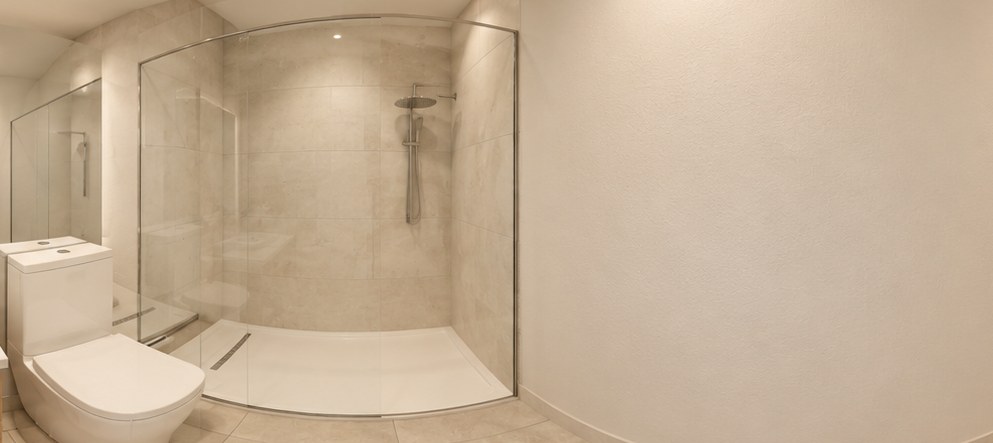
Walk-in shower, stone-look tiles and an oak vanity.
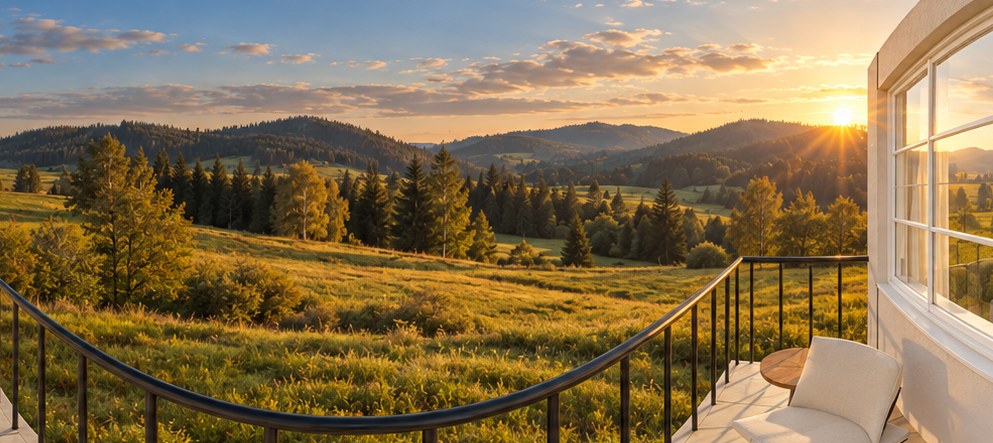
The view that sells the apartment, shown at golden hour.
One link for your site, portals and newsletters. Works on phones, tablets and the sales office screen.
Framed stills of every room for brochures, listings, billboards and social posts.
The Blender file stays with you. Change a floor, a kitchen colour or a layout without starting over.
The written design language for the whole development, ready for architects, stagers and future visuals.
The unfinished Cycles renders alongside the finished ones, so you can see exactly what is modelled.
Drop the tour into your website, or run it from a laptop at a trade fair with no internet.
Photographic images of the rooms that sell the unit.
Everything in the demo above, built for your apartment, house or office.
Whole developments, office floors, hotels and retail.
Every quote is fixed before we start and based on unit count, number of viewpoints and how finished your plans are.
Anything from an idea to full drawings. A basic floor plan and a few pictures of interiors you like is the sweet spot. Window positions and the view from the site help, but are optional. Dimensioned plans give the most accurate result.
Yes. We talk it through, sketch a plan with you and agree on it before modelling. If you later get architect drawings, we update the scene to match.
Both. Give us an empty shell and we propose the layout, furniture and materials from your references. Give us a finished design and we visualise it faithfully.
No. Offices, coworking spaces, hotels, shops, restaurants, clinics and renovations all work the same way: a plan, your idea, one 3D scene and a tour.
No. It is a sales visualisation. Accuracy follows the plans you give us: an undimensioned sketch gives a faithful impression, dimensioned drawings give true proportions. We never present it as a surveyed model.
Yes where it matters. Walls, openings and furniture come from one 3D scene, so the layout is identical everywhere. The photographic finish can vary small decorative details between views, and we check every frame before delivery.
In the demo it is illustrative, matched to the Šumava landscape. Send us photos from the site or a drone and we will use the real view.
Yes. You keep the editable Blender scene, so a new floor, kitchen colour or furniture set is a revision, not a new project.
Anywhere. It is a standard web page: link it, embed it on your site, send it by email or run it offline at a fair.
Tell us about the space and the idea behind it. An idea or a rough plan is enough. We reply with a fixed quote and a proposed set of viewpoints.
We have your enquiry and will be in touch shortly. Reply to our email with your floor plan to speed things up.